Cory Burch

BEDS3
BATHS2
SQUARE FEET2,300
MLS#26-1504
STATUSActive
PROPERTY TYPEResidential - Single Family
SCHOOLCouncil Bluffs
Property Description
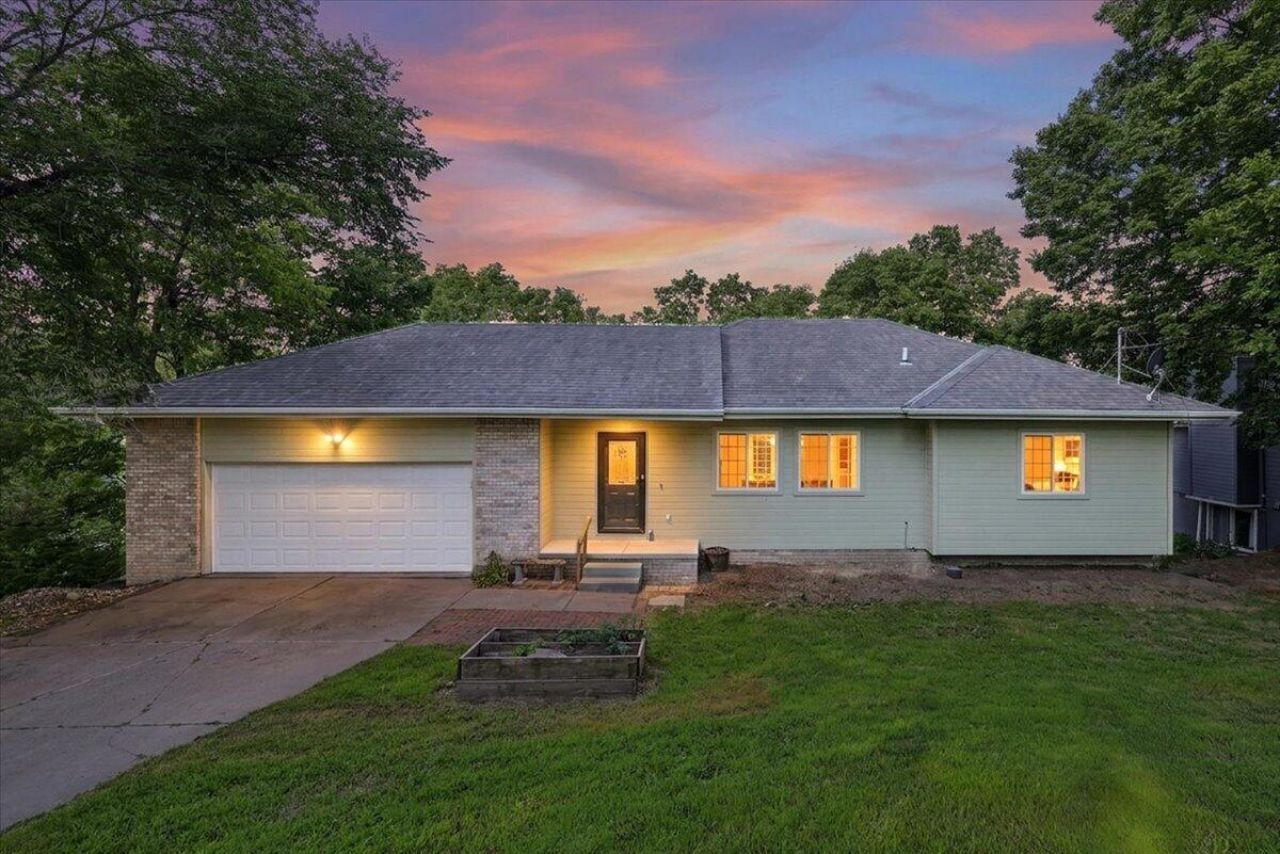
Beautiful newly built 3-bedroom, 2-bath Ranch style home with a 2-car garage, nestled on a secluded lot. The open-concept main level features a spacious living room, a custom kitchen with island, dining area walk out to a large deck, hardwood floors, Large primary bedroom, additional bedroom, and a full bath. The finished walk-out lower level is ideal for multi-generational living or guests, offering a 3rd bed room , bath a second kitchen, a large family room, could be used as a mother in-law suite Enjoy the peaceful setting while being conveniently located near schools, hospitals, shopping, and just minutes from the interstate for an easy commute. A perfect blend of privacy, comfort, and convenience! Some pictures are Virtually staged
Property Features
Property Type: Residential - Single Family
Basement: Yes
Cooling: Central Air, Electric
Fuel Type: Electric
Garage: 2 car attached
Heating: Electric
Home Style: Ranch
Roof Type: Composition
Taxes: $4,587
Year Built: 2005
Amenities
Ceiling Fan(s)
Other
Other
Feature Descriptions
Basement: Full, Walk-Out Access, Finished, Kitchen, Family Room, Other Bedrooms, Other, Baths
Baths Above Grade: 1
Baths Below Grade: 1
Dining: KIT/DR Combo, Other
Exterior: Frame
Financing Terms: Cash, Conventional, FHA, VA Loan
Flood Insurance: Not Required
Hot Water Heater: Electric
Kitchen: Refrigerator, Electric Range, Microwave, Dishwasher, Custom Cabinets
Laundry: Washer Hookup, Dryer Hookup, Electric Dryer Hookup, In Basement
Location: City
Lot: Wooded, Off Street, Other, Blacktop Road
Lot Dimensions: 100x102
Lot Size Range: Under 1/4 Acre
Main Level: Living Room, Dining, Kitchen, Primary Bedroom, Other Bedrooms, Baths, Other
Outbuildings: Other
Parcel #: 7543 30 360 005
Parking: Electric, Insulation
Primary Bedroom Level: Main Floor
Ramp Access: No
Second Level: None
Services: Public Water, Public Sewer, Electrical, Gas, Cable, Paving, Other
Tax Year: 2025
Zoning: Res
Room Sizes
Living Room: Level - Main
Dining Room: Level - Main
Kitchen: Level - Main
Primary Bedroom: Level - Main
Bathroom: Level - Main
Bedroom 3: Level - Basement
Family Room: Level - Basement
Bathroom: Level - Basement
Laundry: Level - Basement
Local Schools
High School: Abraham Lincoln
Middle School: Gerald W Kirn
Elementary School: Hoover
School District: Council Bluffs
Listed By / Shown By

Estimate Your Payment
Estimated Payment
$ 1,841.17 per month $1,364.13 Principal & Interest $382.25 Property Tax $94.79 Homeowner's InsuranceChange Payment Information
Privacy Policy / DMCA Notice / ADA Accessibility


This site is hosted, designed and copyright
© 1994 - 2026 by
Delta Media Group, Inc. -- Patent Pending --