Cory Burch

BEDS4
BATHS2 full 1 partial
SQUARE FEET2,224
MLS#960285
STATUSActive
PROPERTY TYPEResidential - Single Family
SUBDIVISIONPark Rdg Sec 05
SCHOOLPiqua
Property Description
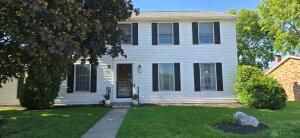
Discover unparalleled comfort and sophisticated living in this remarkable residence, perfectly situated on a large, beautifully landscaped corner lot in Piqua, OH. This 2,224 square foot single-family home offers four generously sized bedrooms and two and a half bathrooms across two stories, providing ample space for all your needs. The heart of the home features a well-appointed eat-in kitchen with modern appliances including a dishwasher, refrigerator, range, microwave, and disposal, making daily routines effortless. A dedicated dining room and a comfortable living room provide additional versatile spaces. The family room boasts a cozy wood-burning fireplace, perfect for intimate gatherings. Step outside to an exquisite outdoor patio oasis, complete with a custom-made fireplace, ideal for entertaining guests or enjoying serene evenings under the stars. Embrace the tranquility of the sunroom, bathed in natural light from its elegant skylight, offering a peaceful retreat year-round. The partially finished basement extends your living space, featuring a convenient wet bar perfect for social gatherings and recreation. This home truly blends indoor luxury with outdoor charm, creating an idyllic setting for a vibrant lifestyle. The expansive acreage provides a sense of privacy and openness within a desirable neighborhood. Don’t miss this opportunity!
Property Features
Property Type: Residential - Single Family
Cooling: Central
Fireplaces: 1
Garage: 2 car attached
Heating: Forced Air, Natural Gas
Lot Size: 0.34 Acres
Stories: 2.0
Taxes: $3,456
Year Built: 1979
Feature Descriptions
Appliance Features: Dishwasher, Garbage Disposal, Microwave, Range, Refrigerator
Basement Features: Finished
Exterior: Vinyl
Fireplace. Features: One, Woodburning
Garage Features: 2 Car, Attached
Lot Dimensions: 100x150
Outside Features: Storage Shed
Utilities: Natural Gas, Public Water, Sanitary Sewer
Room Sizes
Living Room: 17 X 13 Level - Main
Dining Room: 10 X 13 Level - Main
Eat In Kitchen: 8 X 19 Level - Main
Family Room: 14 X 13 Level - Main
Florida Room: 12 X 15 Level - Main
Primary Bedroom: 10 X 10 Level - Second
Bedroom: 11 X 14 Level - Second
Bedroom: 11 X 9 Level - Second
Bedroom: 10 X 12 Level - Second
Local Schools
School District: Piqua
Listed By / Shown By

Estimate Your Payment
Estimated Payment
$ 1,859.15 per month $1,469.06 Principal & Interest $288.00 Property Tax $102.08 Homeowner's InsuranceChange Payment Information
Privacy Policy / DMCA Notice / ADA Accessibility


This site is hosted, designed and copyright
© 1994 - 2026 by
Delta Media Group, Inc. -- Patent Pending --